Workspace Planning & Interior Designers in Mumbai
Commercial real estate in Mumbai carries a premium cost per square foot. Ineffective desk layouts and uncalibrated meeting spaces lead to wasted lease expenditures. OS Interior delivers strategic workspace planning and interior architecture across Mumbai, aligning physical floorplates with team workflows, headcount projections, and modern collaboration patterns.
Challenges We Eliminate in Workspace Planning & Strategy
Underutilized floor space resulting in unnecessary commercial rental expenditure.
Lack of acoustic zoning causing noise fatigue in open-plan work bays.
Inadequate ratio of private phone booths and collaborative huddle spaces.
Inefficient circulation corridors causing foot traffic bottlenecks.
Comprehensive Scope of Work
Every technical discipline is managed in-house to protect your project budget and completion schedule.
Headcount & Density Analysis
Optimizing spatial efficiency based on real utilization patterns.
- Departmental seating ratio audits
- Hybrid desk sharing models
- Circulation width & egress compliance
- Future team expansion forecasting
Acoustic & Departmental Zoning
Balancing collaborative team hubs with quiet focus retreats.
- Focus zone separation from high-traffic pantries
- Sound masking & acoustic baffle placement
- Confidential executive conference room positioning
- Quick-huddle collaboration pods
Architectural Test-Fits & Due Diligence
Verifying commercial spaces before commercial lease commitments.
- Bare-shell architectural test-fit floorplans
- Core-to-window daylight penetration studies
- MEP riser & column grid suitability checks
- Usable carpet area vs. super built-up efficiency analysis
Human-Centric Ergonomics & Biophilia
Workplace designs that attract and retain top talent.
- Ergonomic desk clusters with cable management
- Biophilic living plant walls & natural daylight integration
- Circadian lighting spectrum design (2700K–4000K)
- Wellness breakout & mother room integration
The 4-Stage Turnkey Methodology
Workstyle & Department Discovery
Interviewing leadership and facility managers to understand collaboration rituals.
Test-Fit Zoning Schematics
Developing 2D circulation flow options and space allocation matrices.
Acoustic & Tech Integration
Overlaying sound attenuation treatments, power drop locations, and AV configurations.
Final Spatial Blueprint & Execution Pack
Delivering millimeter-accurate architectural layouts ready for turnkey site build.
Featured Workspace Planning Projects
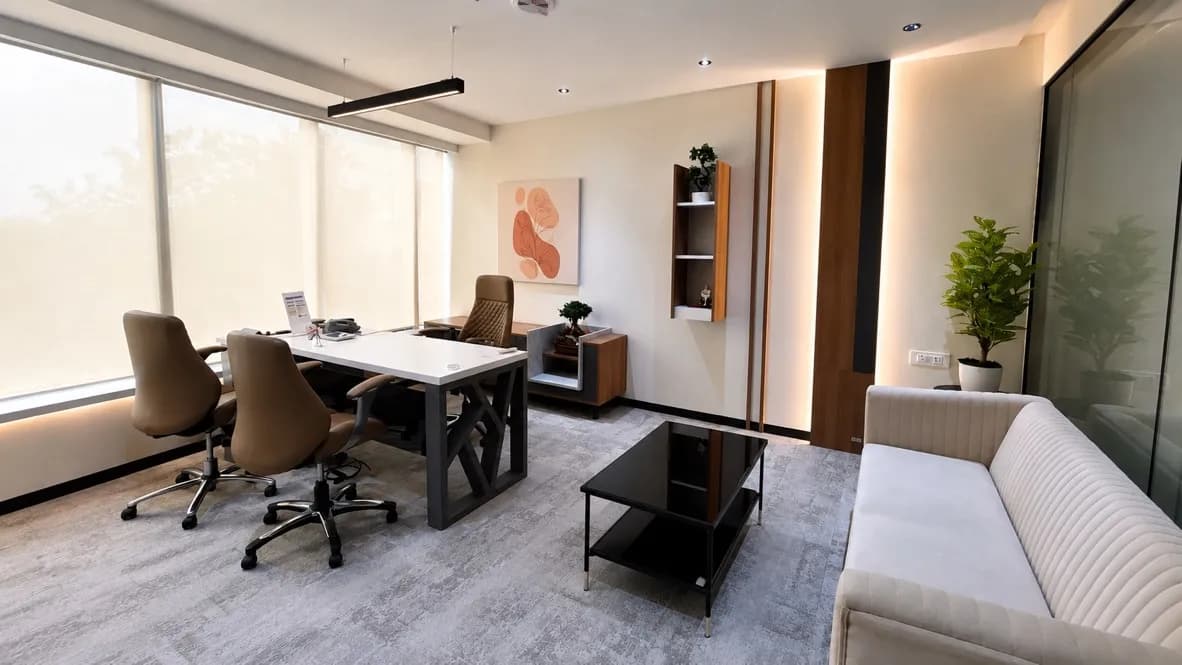
NETWIN VENTURES
High-performance corporate headquarters designed for agile collaboration and focused deep work. Features clean architectural lines, circadian LED fixtures, and integrated power infrastructure.
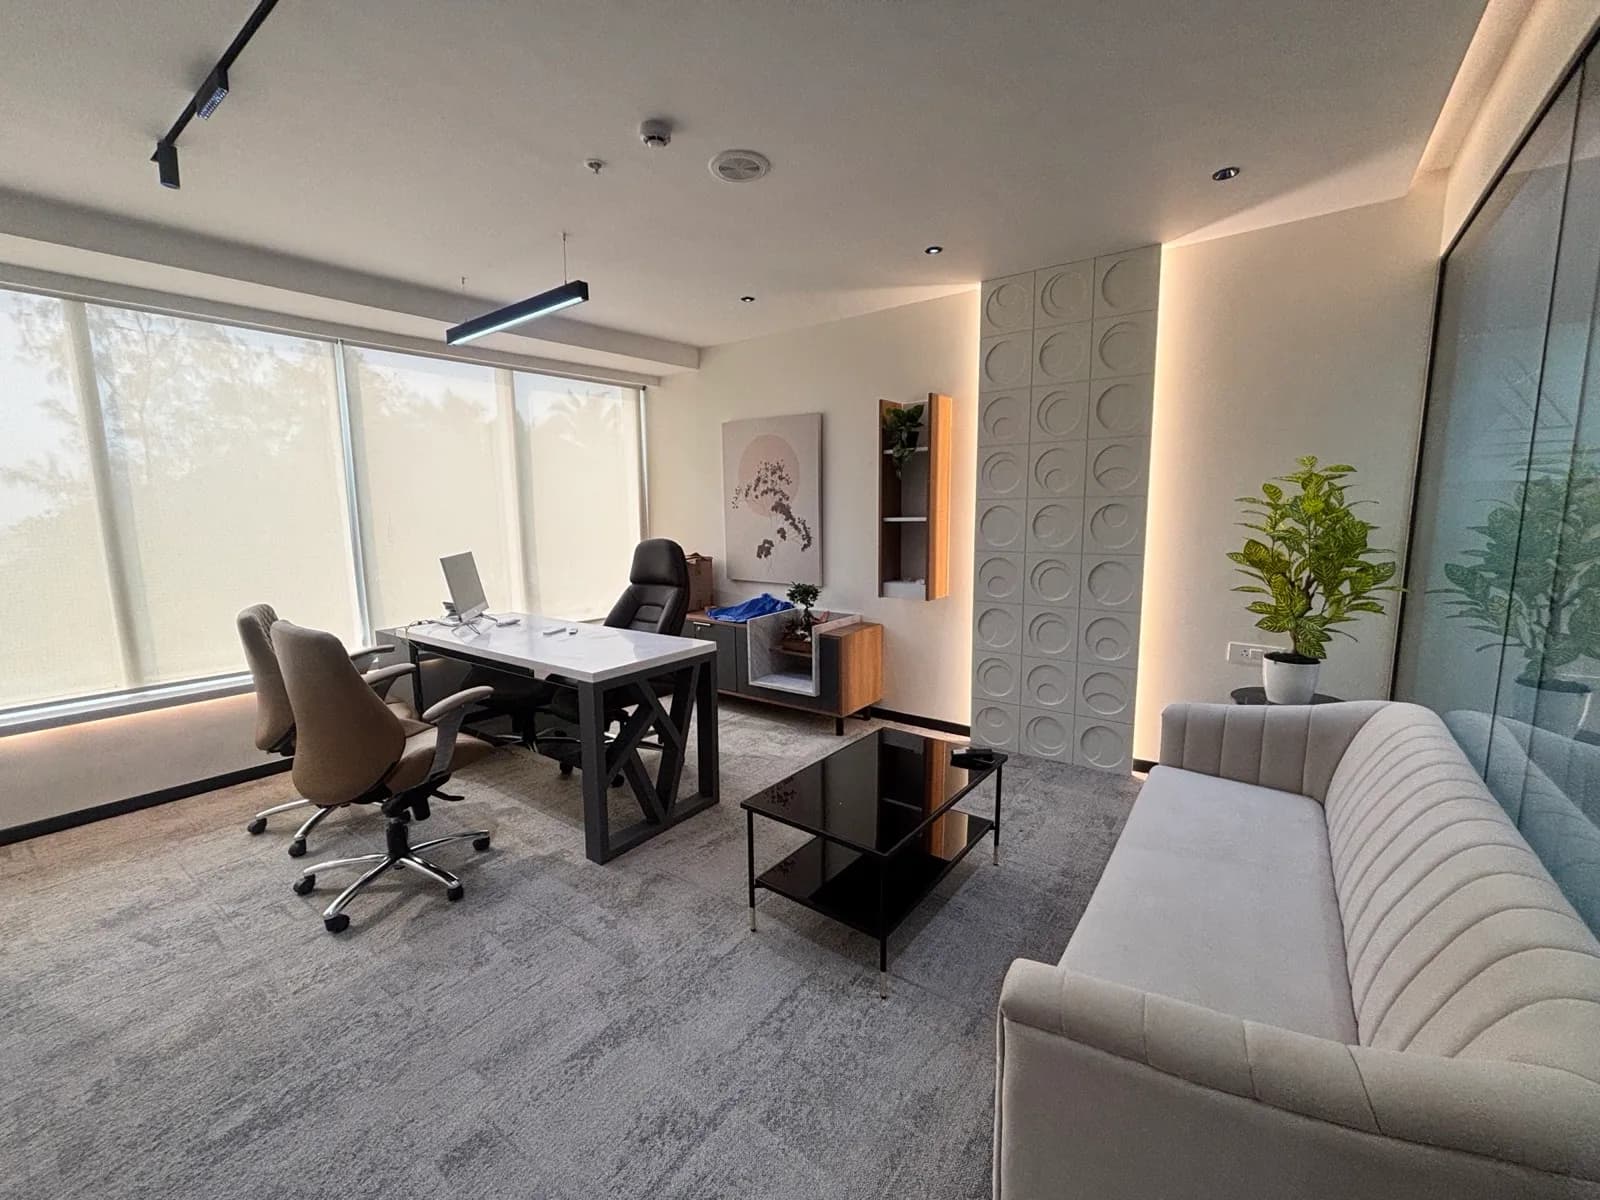
BOOMERANG CORPORATE PARK
Large-scale corporate floorplates delivered on an accelerated schedule. Minimalist glass demising partitions and integrated conference facilities.
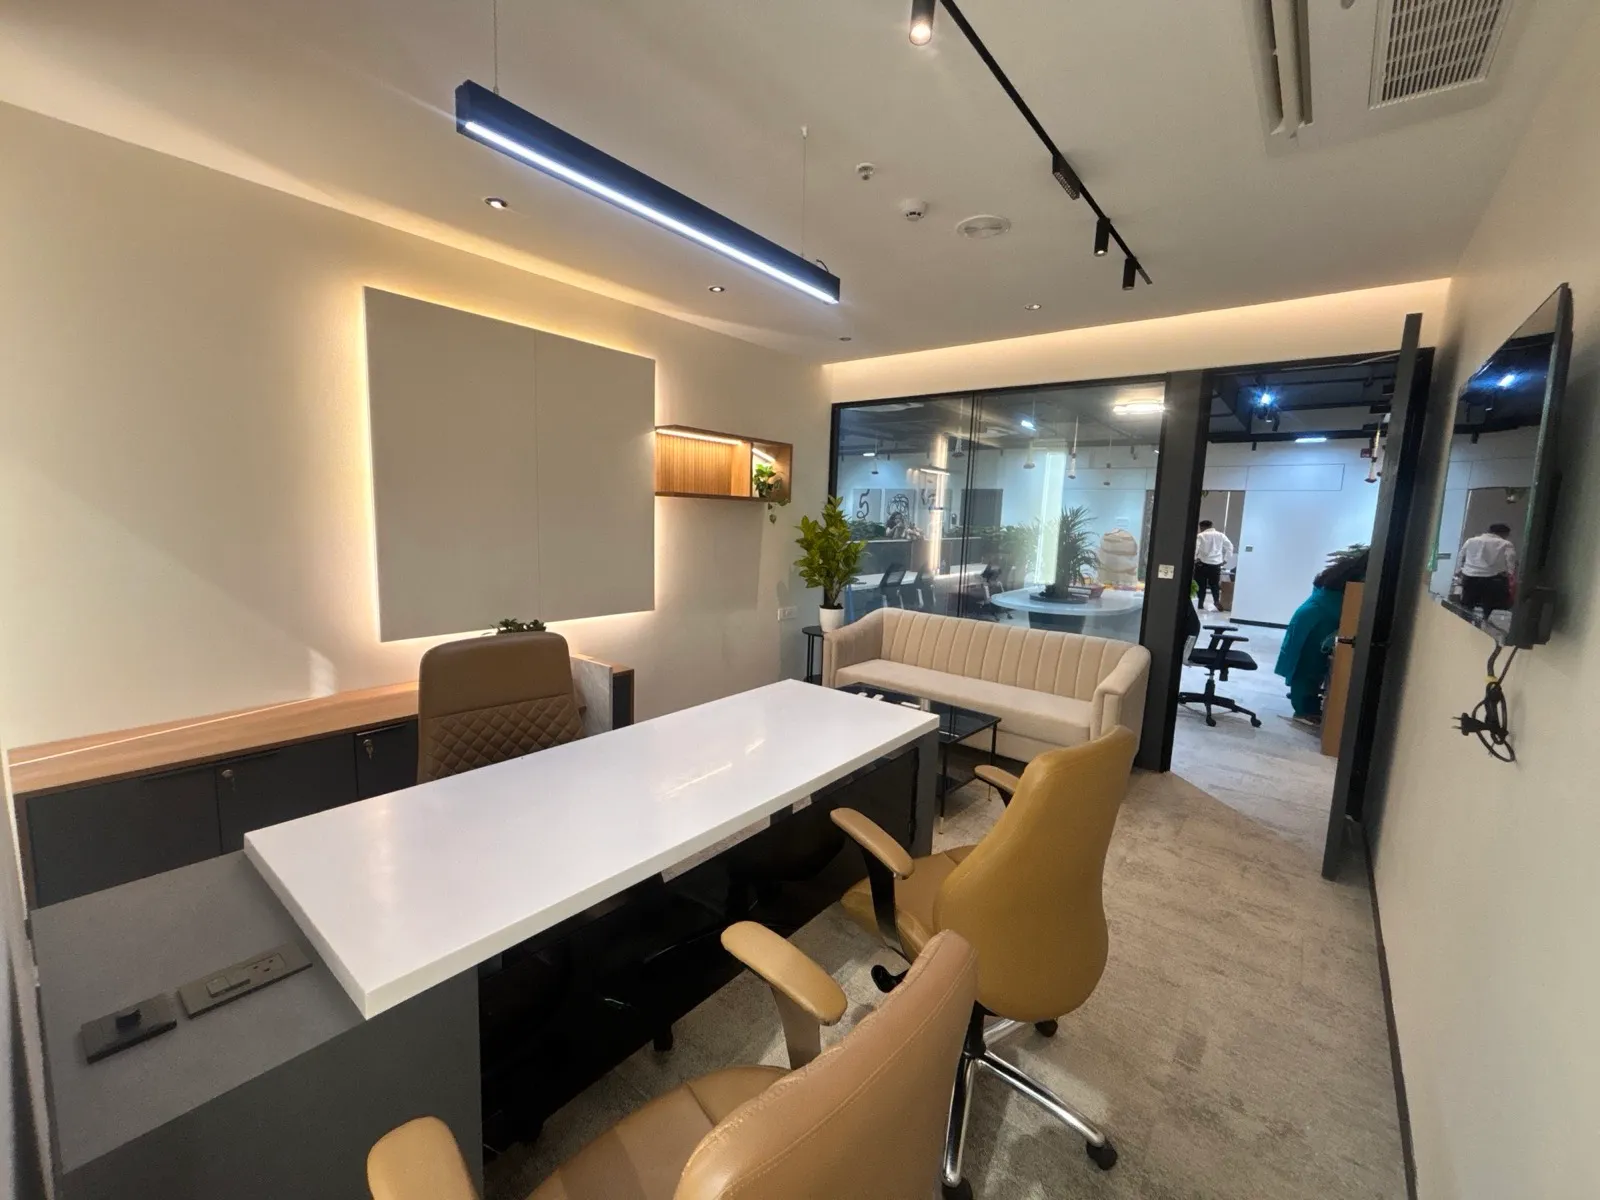
STUDIO AKAAI SUITE
Tailored executive workspace designed for creative direction, private consultations, and confidential strategy sessions.
Where We Deliver Workspace Planning & Strategy
From our core headquarters in Kandivali, we deploy dedicated turnkey site management crews across key commercial clusters:
Common Inquiries on Workspace Planning
How much square footage is needed per employee in a modern Mumbai office?
Modern hybrid corporate offices in Mumbai typically allocate 65 to 100 usable square feet per employee, inclusive of circulation, collaborative huddle pods, meeting rooms, and pantry amenities.
What is a test-fit and why is it essential before signing a commercial lease in Mumbai?
A test-fit is a preliminary architectural layout applied to a candidate floorplate to confirm if your required headcount, executive cabins, boardrooms, and server room physically fit efficiently before you commit to a commercial lease.
DISCUSS YOUR UPCOMING WORKSPACE PLANNING & STRATEGY PROJECT
Submit your floorplate dimensions or schedule a direct site audit with our principal project directors in Mumbai.