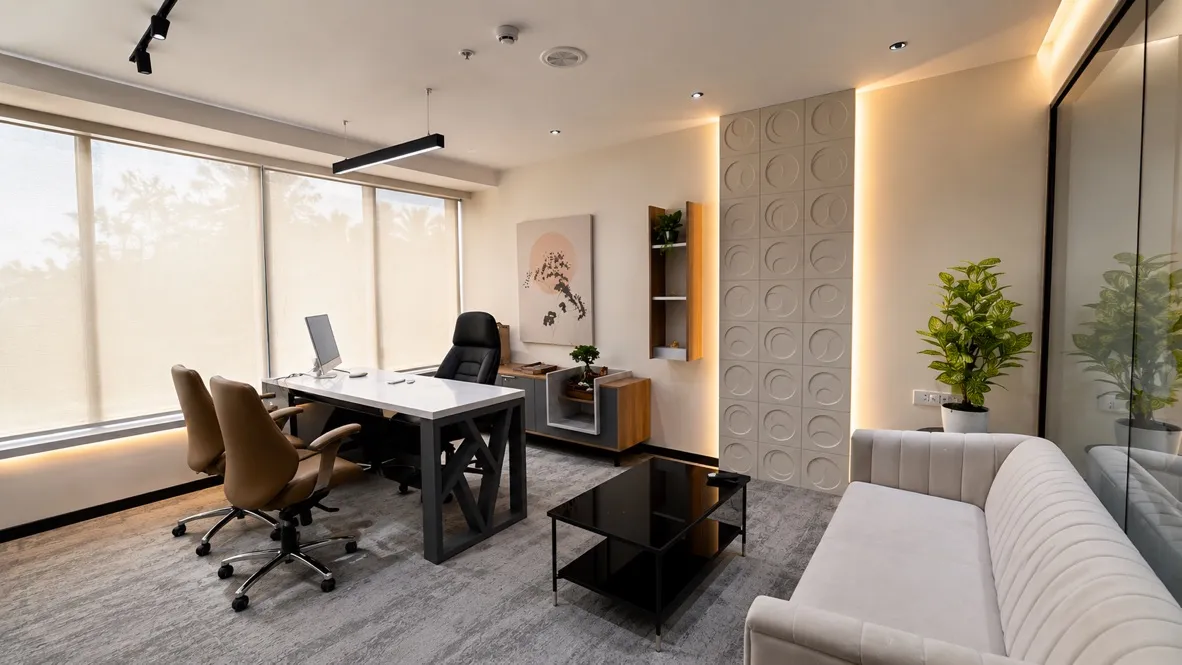
1. Carpet Area Calculation: How Much Square Footage for 100 Employees?
One of the first questions leadership asks when planning corporate expansion is: "How much commercial space do we actually need to lease?"
In modern corporate interior design in Mumbai, the usable carpet area benchmark ranges from 70 to 95 sq ft per person, depending on workplace strategy:
• Dense Tech / BPO Model (60–70 sq ft/person): 6,000 to 7,000 sq ft usable carpet area.
• Balanced Agile Corporate Model (75–85 sq ft/person): 7,500 to 8,500 sq ft usable carpet area.
• Executive / C-Suite Focused Model (90–110 sq ft/person): 9,000 to 11,000 sq ft usable carpet area.
Note: In Mumbai commercial leasing, real estate brokers quote "Super Built-Up Area" (SBUA), which has an efficiency factor of 65% to 75%. To achieve 8,000 sq ft of usable carpet area, you will typically lease approximately 11,000 to 12,000 sq ft of chargeable area.
2. Spatial Allocation & Amenity Breakdown for 100 Staff
A balanced, high-performance 100-person corporate office requires a calibrated ratio of open desks, executive rooms, and collaborative breakout zones:
| Spatial Zone | Quantity / Capacity | Area Allocation (Sq Ft) | Acoustic / Technical Need |
|---|---|---|---|
| Open Workstation Bays | 80–85 linear modular desks | 2,800 – 3,200 | Wire raceways, UGR<19 glare-free lighting, felt desk screens |
| Executive Cabins | 4–6 private managerial cabins | 600 – 800 | Double-glazed demising partitions, sound privacy |
| Main Boardroom | 1 (16–20 Person capacity) | 400 – 500 | Dual display AV, STC 48+ acoustic isolation, motorized shades |
| Meeting & Huddle Rooms | 3–4 (4–6 Person capacity) | 450 – 600 | Video conferencing cameras, whiteboard walls |
| Private Phone Booths | 4–6 single-user pods | 120 – 180 | Acoustic felt lining, quiet ventilation, power |
| Cafeteria / Town Hall | 40–50 seats simultaneously | 1,000 – 1,400 | Plumbing drops, microwave counter, durable vinyl flooring |
| Reception & Waiting Lounge | 1 Monolith entrance | 350 – 500 | Illuminated 3D brand logo, security access turnstiles |
| Server Room & Storage | 1 Dedicated IT room | 150 – 250 | Precision AC, UPS battery bank, FM200 fire suppression |
| Circulation & Corridors | Corridors (1.5m–1.8m width) | 1,000 – 1,400 | BMC egress compliance, emergency lighting |
3. Acoustic & HVAC Infrastructure Planning
With 100 people sharing a floorplate, acoustic control and air distribution are critical for cognitive focus:
• HVAC Tonnage: In Mumbai's humid climate, plan for approx. 1 Ton of cooling per 120–140 sq ft of occupied corporate space. An 8,000 sq ft office typically requires 60 to 70 TR capacity.
• Fresh Air & CO2 Levels: High-density offices require 15 to 20 CFM of treated fresh air per person to prevent afternoon fatigue.
• Acoustic Ceilings: Deploy suspended acoustic baffles over high-traffic corridors and open bays to keep ambient reverberation below 0.6 seconds.
4. Fit-Out Budget & Execution Timeline for 100 Staff
• Total Estimated Investment: ₹1.85 Cr to ₹2.65 Cr (based on balanced corporate specifications).
• Pre-Construction & Approvals: 15 to 20 calendar days (3D renders, MEP drawings, building management permits).
• Turnkey Site Execution: 60 to 75 calendar days from site handover to ribbon-cutting.
OS Interior provides end-to-end design & build contracting for corporate expansions in Mumbai and Navi Mumbai with penalty-backed milestone guarantees.
Need Verified BOQ Pricing for Your Mumbai Space?
OS Interior engineers turnkey corporate offices, executive suites, and dining venues across Mumbai, Kandivali, Andheri, and Navi Mumbai. Contact our principal directors for an itemized feasibility budget.