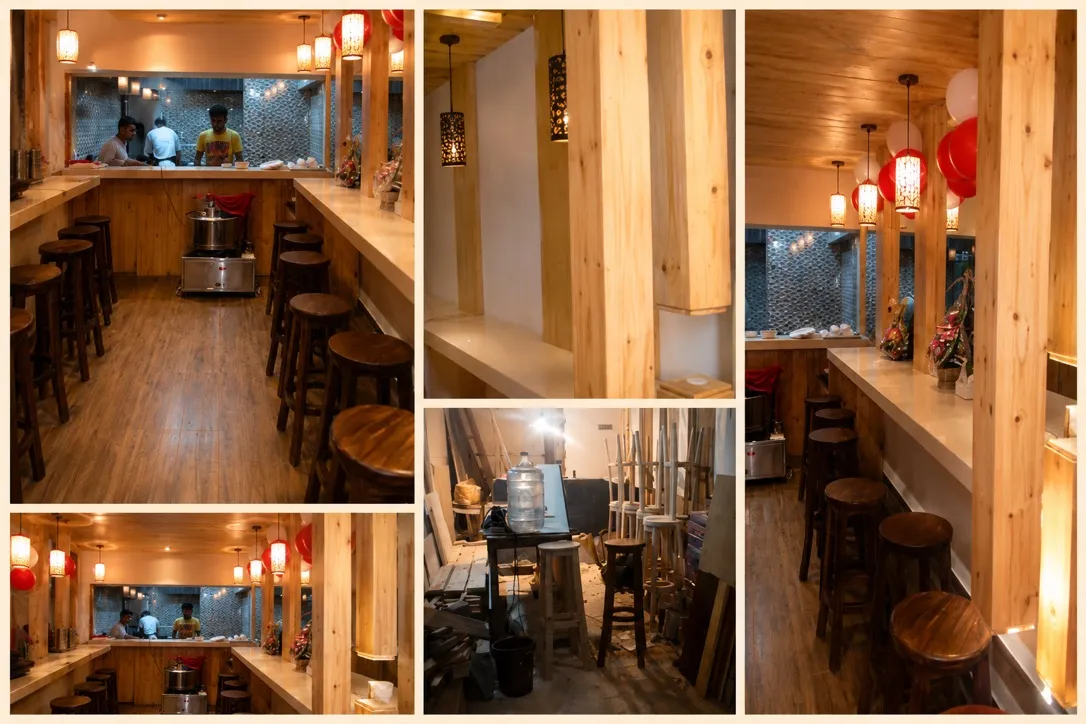
1. Modernizing a Dining Landmark: The RadhaKrishna Brief
RadhaKrishna Cuisine has stood for decades as a revered multi-generational family dining institution in the Bhayandar and Mira Road corridor. However, after years of heavy commercial footfall, the original decor, acoustic comfort, and aging electrical systems required a comprehensive transformation.
The design challenge was delicate: modernize the space to appeal to younger dining demographics while honoring the warmth, cultural identity, and comfort cherished by long-standing family patrons.
OS Interior was commissioned to deliver a full turnkey interior renovation covering the main 180-seat dining hall, private family dining chambers, service corridors, and lighting infrastructure.
2. Contemporary Heritage: Acoustic Wood Paneling & Fluted Millwork
• Rich Warm Woodwork: Replaced dated laminate surfaces with handcrafted fluted teak veneer wall paneling finished in natural matte PU, bringing organic warmth and tactile luxury to the dining perimeter.
• Integrated Concealed Acoustics: Behind the decorative fluted slats, we incorporated sound-absorbing rockwool backing that tames high dining reverberations, allowing multi-generational family tables to converse comfortably without shouting.
3. Complete MEP & HVAC Overhaul in an Operational Building
Older restaurant buildings often suffer from poor air circulation, hot spots, and overloaded electrical circuits:
• Re-Engineered Air Distribution: Installed low-noise linear slot diffusers connected to newly balanced ducted fan coil units (FCUs), eliminating hot corners and keeping the entire 180-seat hall at an even 22°C.
• LED Energy Modernization: Swapped out outdated power-hungry halogen lamps for custom warm 3000K LED chandeliers and architectural downlights, cutting lighting energy consumption by 65%.
4. Family Dining Privacy: Semi-Enclosed Booth Architecture
Indian family dining rituals require both intimacy and spaciousness:
• Fluted Glass & Timber Room Dividers: Designed architectural partitions featuring fluted privacy glass set in smoked oak timber frames, establishing cozy 6-to-10 seater family booths without dividing the hall into claustrophobic rooms.
• Anti-Stain Textured Upholstery: Booth cushions upholstered in stain-resistant nanotech fabric that repels food and turmeric spills while maintaining a luxurious touch.
5. Restaurant Renovation Cost & Phased Handover Guide
Typical cost breakdown for large-format commercial dining renovations in Mumbai:
| Renovation Scope | Deliverables | Cost / Sq Ft (INR) | Duration |
|---|---|---|---|
| Carpentry & Acoustic Paneling | Fluted wood slats, booth partitions, service credenzas | ₹750 – ₹1,100 | 30 Days (Pre-Fab) |
| HVAC Balancing & Ducting | Linear slot diffusers, duct insulation, fresh air grills | ₹450 – ₹700 | 12 Nights |
| Architectural Lighting Overhaul | Warm 3000K chandeliers, cove LEDs, low-glare downlights | ₹350 – ₹550 | 8 Nights |
| Flooring & Civil Refurbishment | High-traffic vitrified tiles, skirting, wall plaster repairs | ₹400 – ₹600 | 15 Days |
Frequently Answered Questions
How do you renovate an established restaurant without losing months of revenue?
We employ phased night-shift execution and off-site pre-fabrication. Carpentry, booth modules, and electrical panels are pre-assembled off-site and installed during nighttime closure hours, allowing the restaurant to maintain operations.
What is the average cost to renovate a commercial restaurant in Mumbai?
Commercial restaurant renovations in Mumbai typically cost between ₹1,500 and ₹2,600 per sq ft for cosmetic, millwork, and lighting upgrades, and ₹2,400 to ₹3,800 per sq ft for complete MEP, kitchen ventilation, and civil re-tiling.
Need Verified BOQ Pricing for Your Mumbai Space?
OS Interior engineers turnkey corporate offices, executive suites, and dining venues across Mumbai, Kandivali, Andheri, and Navi Mumbai. Contact our principal directors for an itemized feasibility budget.